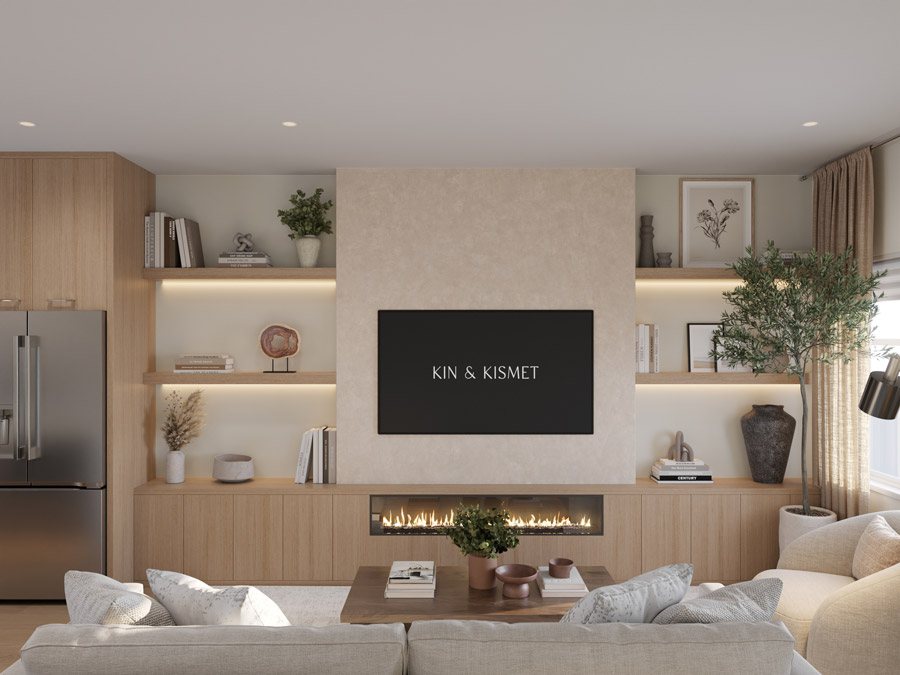
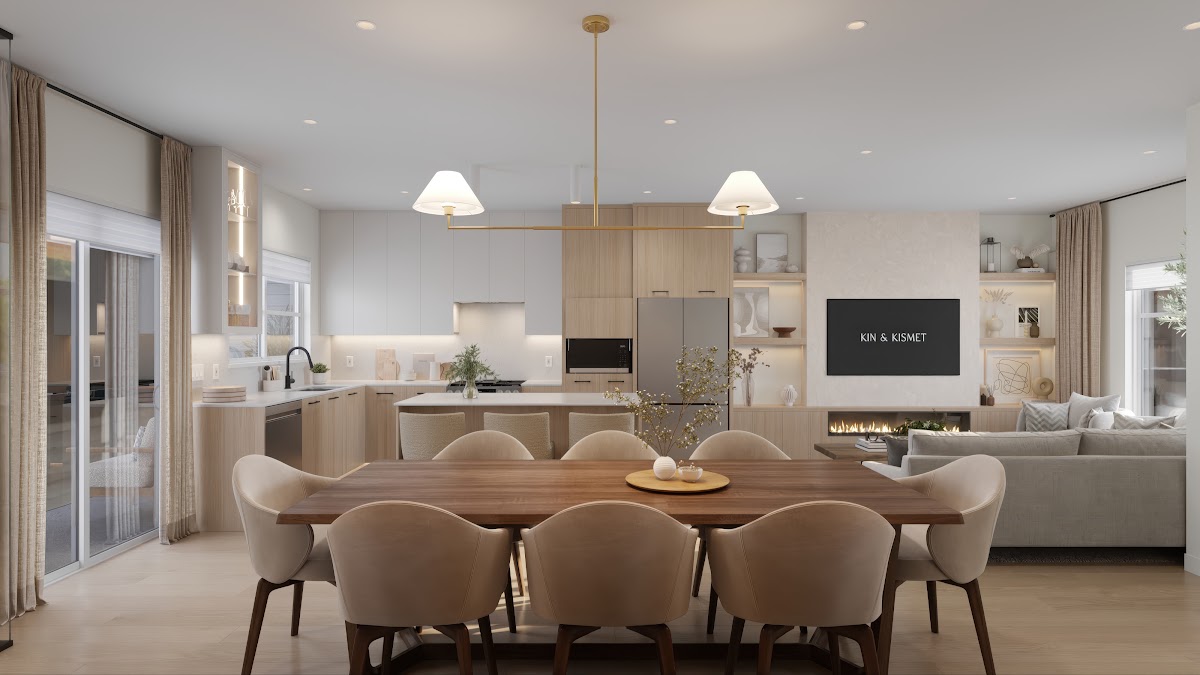
Something new is coming to Surrey
New presale townhomes in Surrey
A boutique community of 24 three and four bedroom townhomes in Surrey's Chimney Heights neighbourhood. A first home can mean more than a new address. It can be Sunday dinners with family, a familiar face around the corner and a neighbourhood where children, parents and grandparents each find their place. Discover Kin & Kismet, new Surrey townhomes designed for your next chapter, with flexible deposit options and more time to prepare.
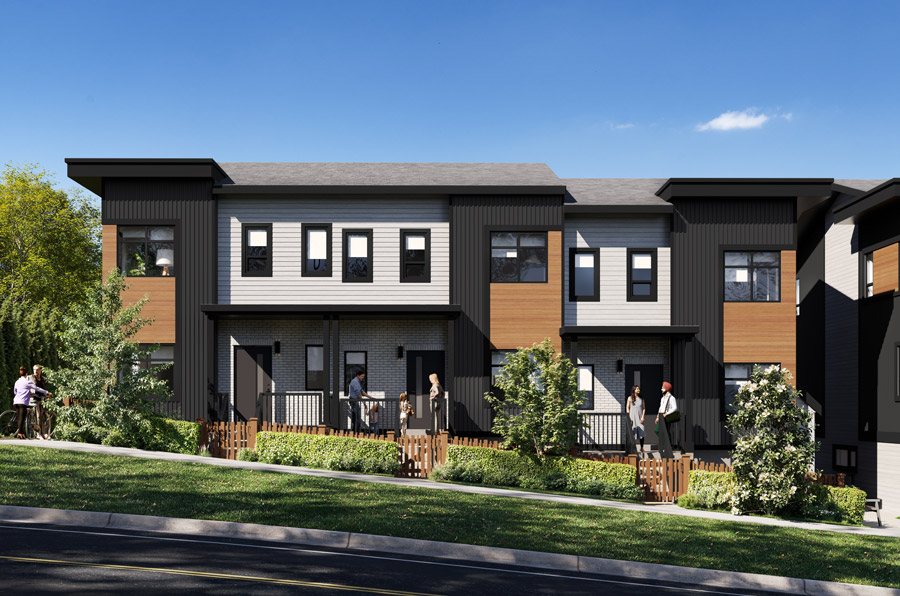
One price. No credits to calculate.
Surrey townhomes from $809,800* plus GST. Introductory pricing, next 3 home sales only*.
More time to save for your first home.
Whether you are starting out, planning for a growing family or hoping to stay closer to loved ones, a longer completion timeline offers more time to save, plan and prepare for your next chapter.
- Phase 1: estimated completion November 2027*
- Phase 2: estimated completion August 2028*
Choose how you get started.
Three options to help you plan your purchase.*
Register to see deposit options.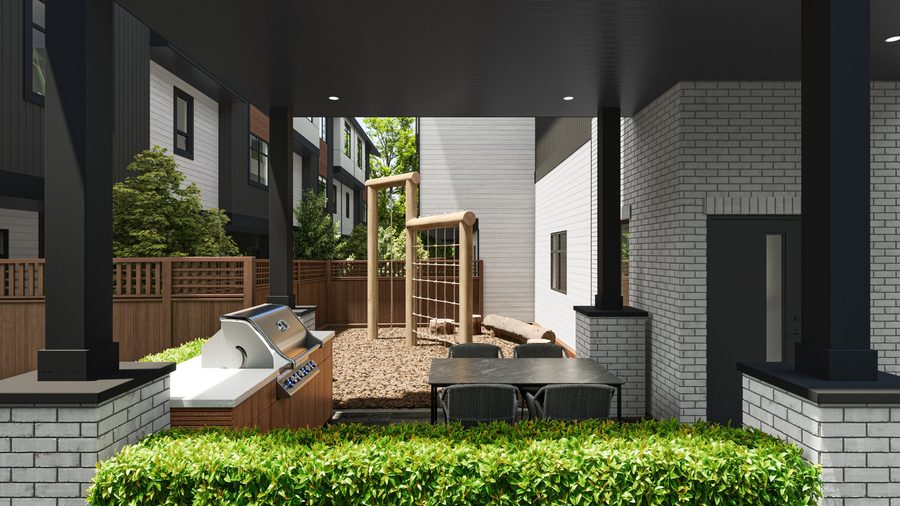
More included from the start.
The Kin Advantage
Plus $57,225+ of features included standard, from quartz backsplashes to an EV-ready garage.* Explore included features.
BC Energy Step Code 4
BC Energy Step Code 4. $25,250 estimated premium*. Construction and design benchmark for an average townhome above base code, before incentives.* Step Code guidance.
Your first home could come with GST relief.
Eligible first-time homebuyers may qualify for a full rebate of the 5% GST on a qualifying new home priced at $1 million or less.* That could mean $40,490 in GST savings on a home priced at $809,800 before GST.
Four plans
- Lotus G: 4 bedroom, 2.5 bath, approx. 1,415 to 1,480 sq. ft., from Register for pricing
- Lotus: 4 bedroom, 2.5 bath, approx. 1,394 to 1,532 sq. ft., from Register for pricing
- Lily: 3 bed + den, 2.5 bath, approx. 1,392 to 1,440 sq. ft., from Register for pricing
- Lily E: 3 bed + den, 2.5 bath, approx. 1,486 to 1,535 sq. ft., from Register for pricing
Questions before you buy
Read the full FAQ.