
The Kin Advantage
More included from the start.
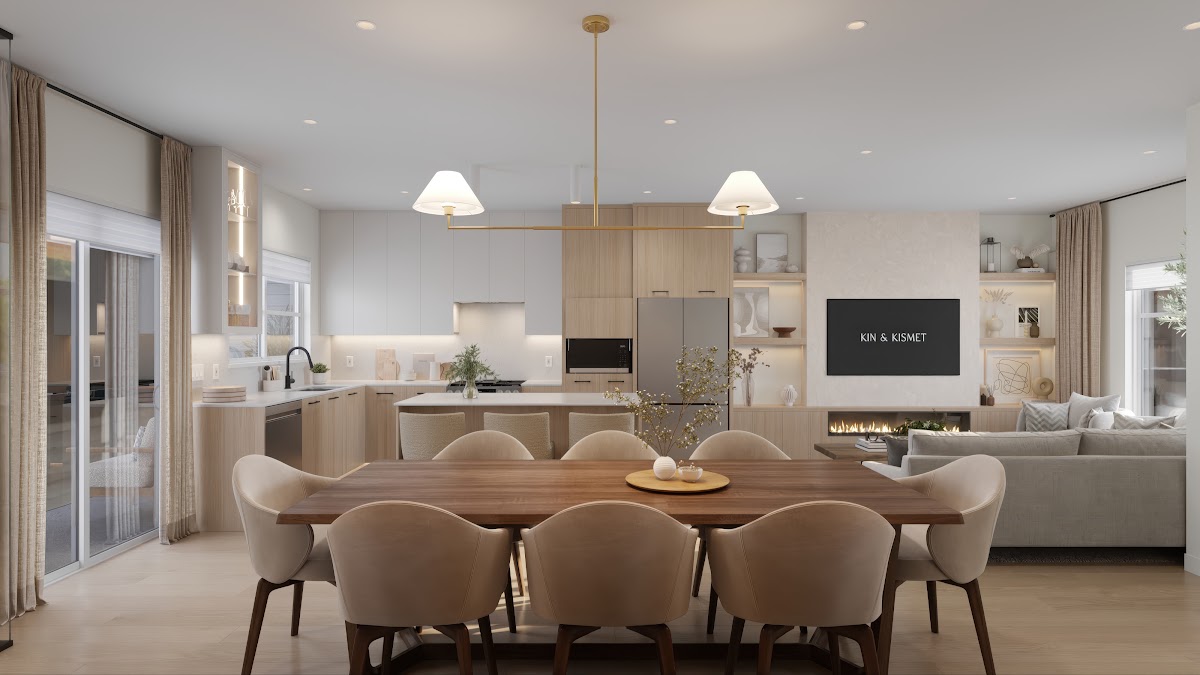
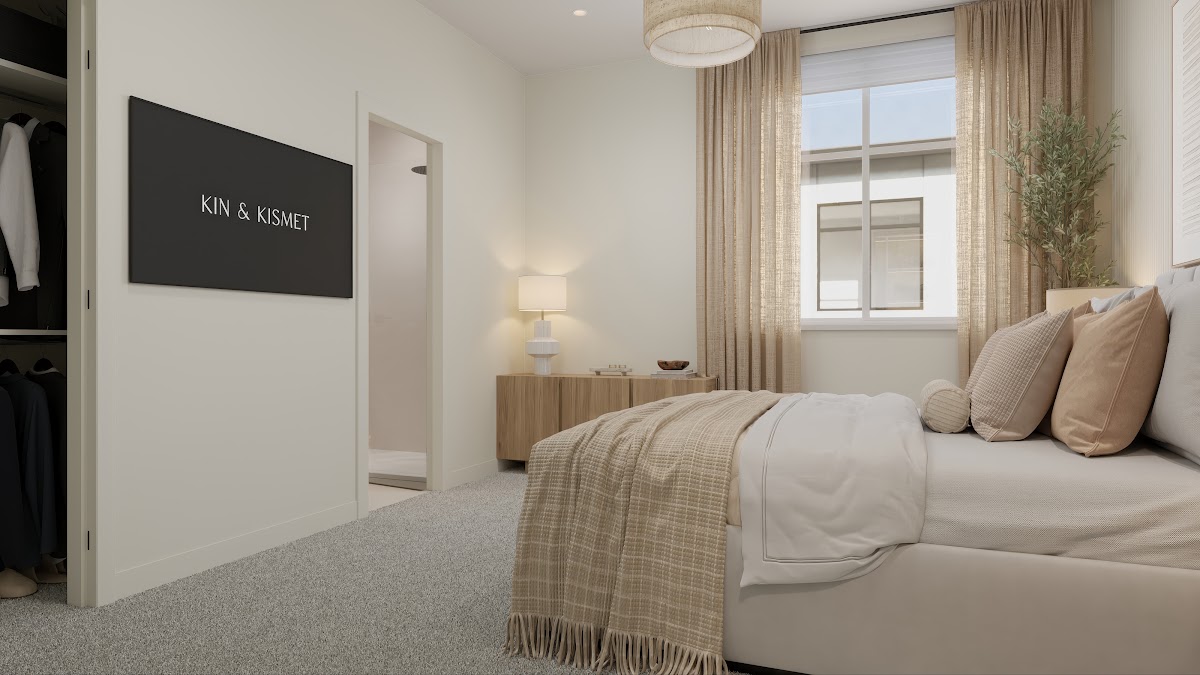
Premium LG appliances, quartz countertops with a seamless quartz backsplash, custom wood organizers in every closet and a fitted laundry room with built-in storage, with Cashmere and Kiss colour schemes to choose from.*
The Kin Advantage · $57,225+ total
More included from the start.
Kitchen
- Smart-ready island with built-in charging station
- Flush-mounted microwave with stainless trim
- Paired designer pendants over the island
- Continuous quartz slab backsplash (kitchen and all bathrooms)
- Ceiling-height cabinetry with ambient lighting
- Chef's walk-in pantry with built-in shelving (Lily and Lily E only)
Appliances
- LG Craft Ice fridge with external water and ice
- LG InstaView gas range with convection bake and air fry
- LG WashTower (select plans get an LG side-by-side washer and dryer)
Bathrooms
- Designer tile baseboards
- Oversized full-height statement vanity mirrors
- Backlit powder room vanity mirror
- Continuous full tile on shower and vanity wall (top floor)
- Designer glass shower enclosure, framed or frameless (top floor)
- Handheld wand plus rainfall showerhead in the primary ensuite
- Motion-activated LED under-cabinet lighting
Throughout
- About 9-foot ceilings on the main and upper floors
- Central heating with AC rough-in
- Bug screens on every window
- Four pot lights per bedroom plus a pendant-ready rough-in
- Fitted closet systems in top floor bedrooms
- Fitted laundry room with built-in storage
Outdoor and garage
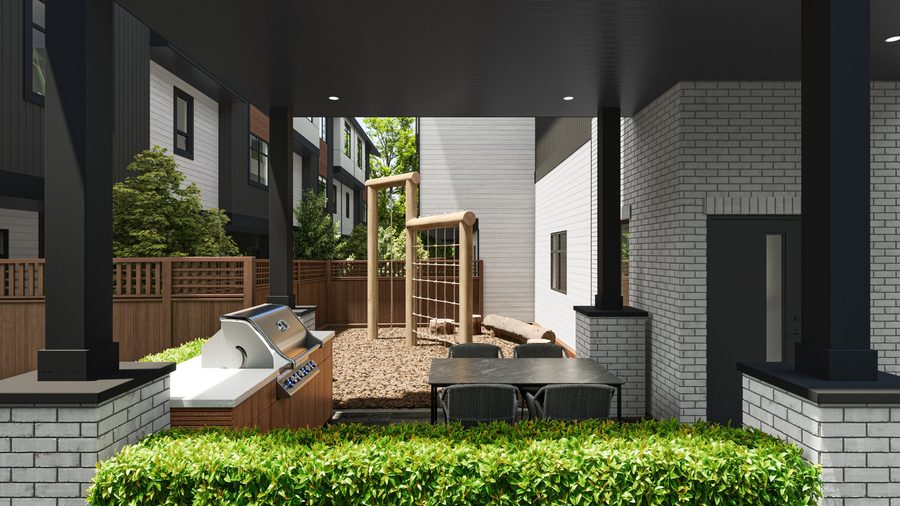
- Balcony natural gas connection for a BBQ and fire table
- Level 2 EV-ready outlet (outlet only, charger not included)
- Four-point garage lighting
Plus $57,225+ of features included standard, from quartz backsplashes to an EV-ready garage.*
Download the feature sheet ↓Upgrades
Over 30 pre-construction selections.
- Central AC
- Garage floor coating and wall storage
- Fireplace storage wall and TV feature wall
- Illuminated display bars
- Quartz island panel
- Glass-front and illuminated cabinets
- GE Profile dual-fuel range
- Architectural hood
- Designer pendant lighting
- Primary bedroom feature walls and closet lighting
- Spa ensuite tile
- Laundry counter
- Upper-floor wood-tone flooring
- Powder room wallpaper
- Mirror options
- Home office, media wall and liquor cabinet (Lotus and Lotus G)
- Den office, fitted pantry and spice kitchen (Lily and Lily E)
Ask our sales team which upgrades suit your home.
Two phases. One community.
Phase 1
Estimated completion*: November 2027
Phase 2
Estimated completion*: August 2028
Choose how you get started.
Register to see deposit options.The details that matter
- Colour schemes
- Cashmere and Kiss.
- Appliances
- LG Craft Ice fridge with external water and ice, LG InstaView gas range with convection bake and air fry, and LG WashTower (select plans get an LG side-by-side washer and dryer).
- Heating
- Central heating with AC rough-in.
- Ceiling heights
- About 9-foot ceilings on the main and upper floors.
- Energy
- BC Energy Step Code 4.
- Strata
- Register to see strata fees.
- Amenities
- The two-storey Kismet Clubhouse, with an event space and wet bar for up to 24 guests, a cardio gym and dance studio, a covered deck with a fire bowl lounge, a BBQ kitchen with dining area and a kids' playground.
Colour schemes