Kin Properties Ltd. & 1514289 B.C. Ltd., Suite 300, 15127 100th Ave., Surrey, BC V3R 0N9
Disclaimer
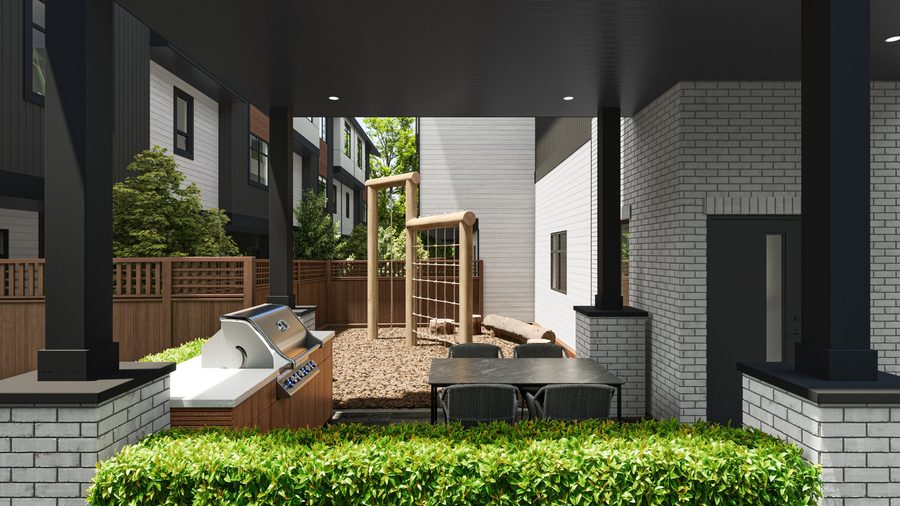
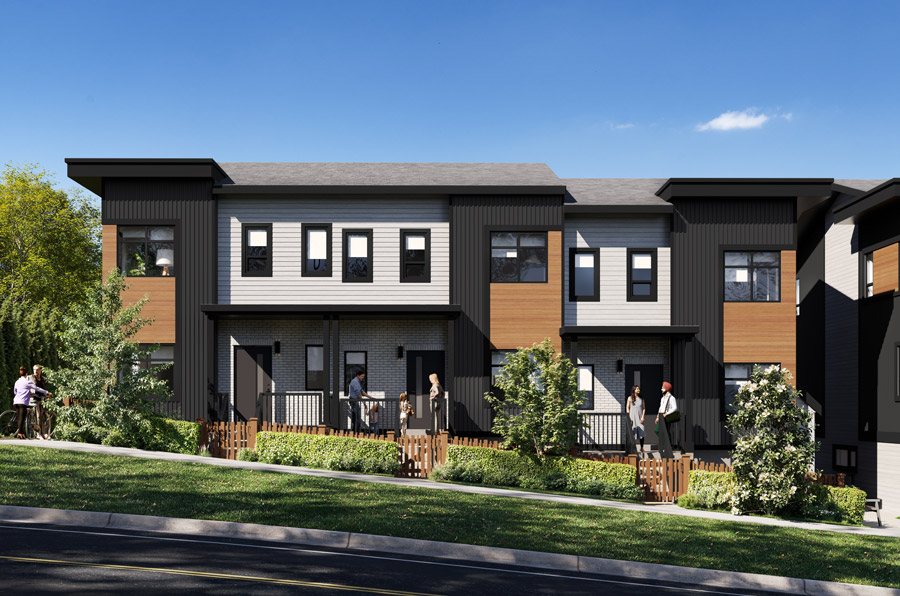
*Prices from $809,800 plus GST are introductory prices, available on the next 3 home sales only, and are net of all incentives. Pricing, availability and incentives are subject to change. Figures as of November 5, 2026; verify with our sales team. The $57,225+ total reflects the Kin Advantage "It's All Included" feature sheet dated July 22, 2026; some features are plan-specific. Deposit offers apply to eligible homes. Not all homes can accommodate all standard features. No substitutes or cash/credit in lieu. The $25,250 Step Code 4 premium is an estimate: the midpoint of the BC Step Code Guide's estimated $68,000 to $134,000 incremental cost per 4-unit building ($101,000), above base code, divided by 4 units (source: https://bcstepcode.ca/cost-of-compliance/). GST rebates are subject to government eligibility and approval. Completion dates are estimates. Kin Properties Ltd. reserves the right to modify plans, specifications and features without notice. Dimensions are approximate; renderings and furnishings are illustrative. Show-home layouts may differ from Kin & Kismet homes. Clubhouse features and completion timing are subject to change. School catchments are set by the Surrey School District and may change. Walking and driving times are approximate. Neighbourhood amenities and anticipated opening dates may change. A Disclosure Statement for Kin & Kismet has been filed with the BC Financial Services Authority. An offer for sale may only be made with the Disclosure Statement. Sales and marketing by TJ Khaira, eXp Realty. E.&O.E.
Buyers confirm with the sales team in writing which features apply. Upgrades may change standard features.
Confirm colour scheme samples and optional upgrades with the sales team. Individual home prices vary.
Renderings may show optional upgrades. Ask the sales team for the energy details of a specific home.